Home
About
Spaces
Features
Neighbourhood Art Space
Contact
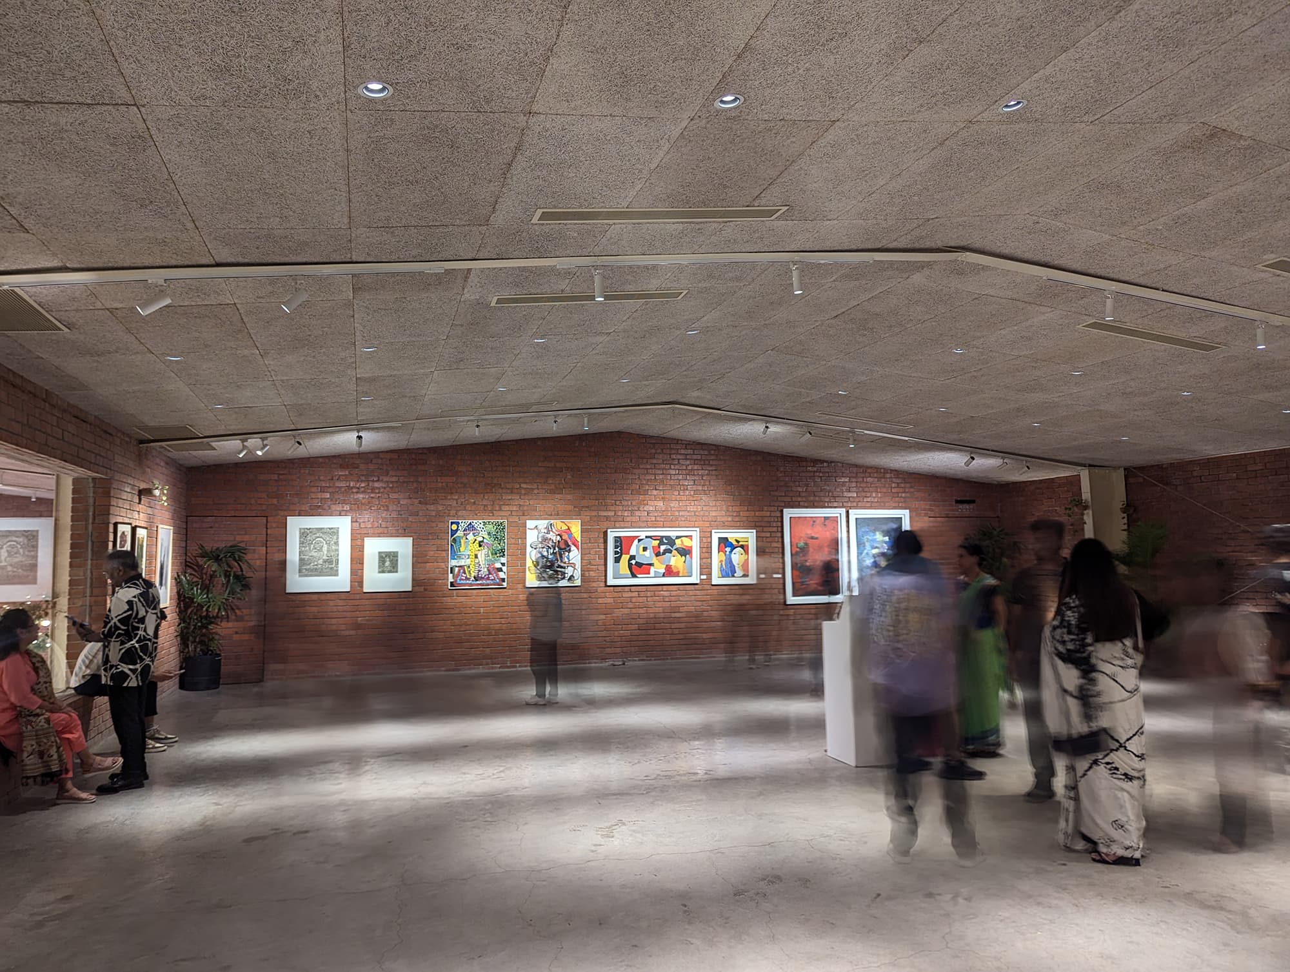
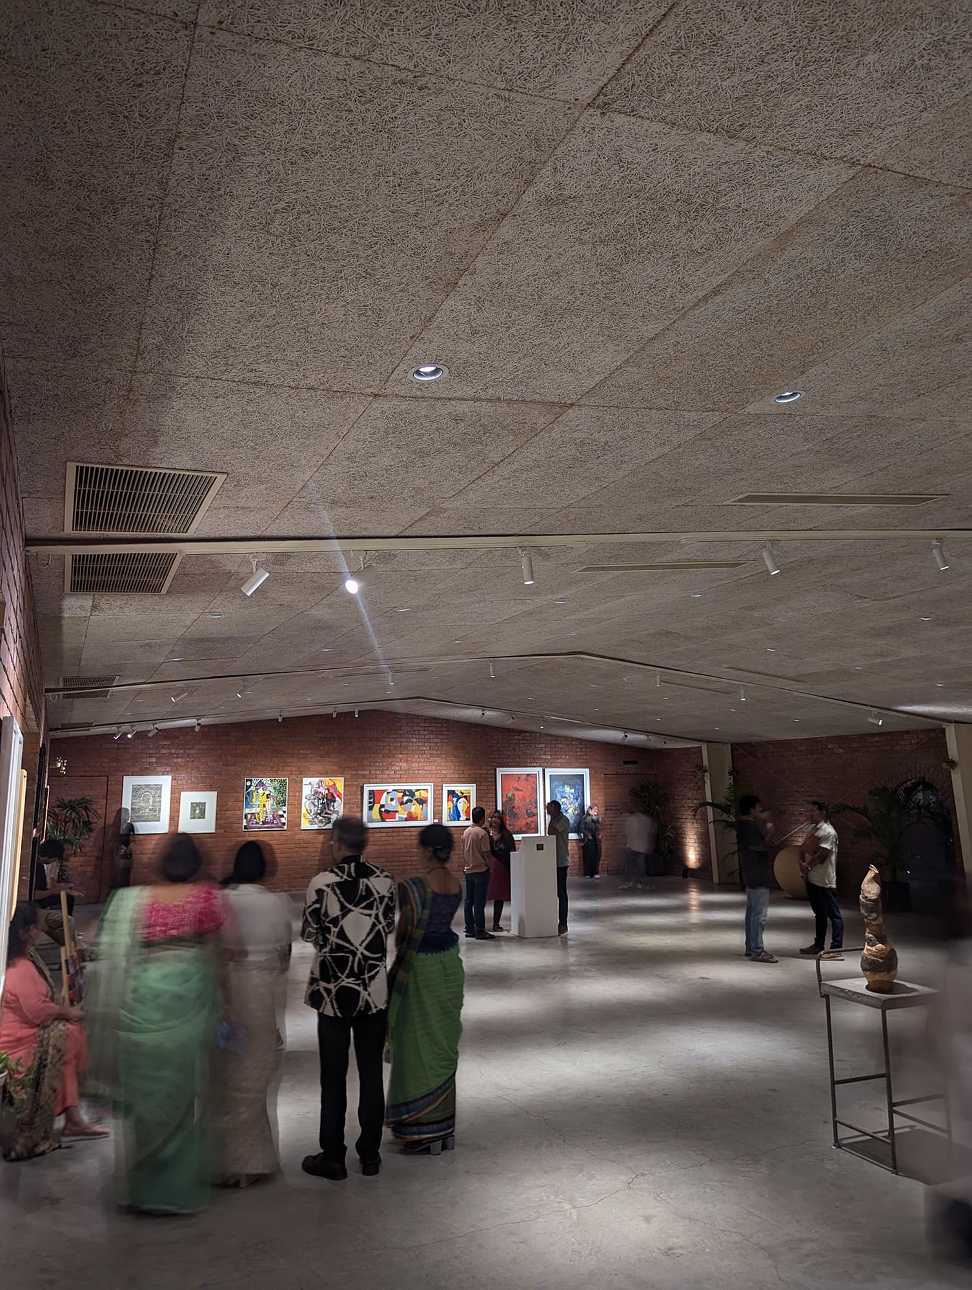
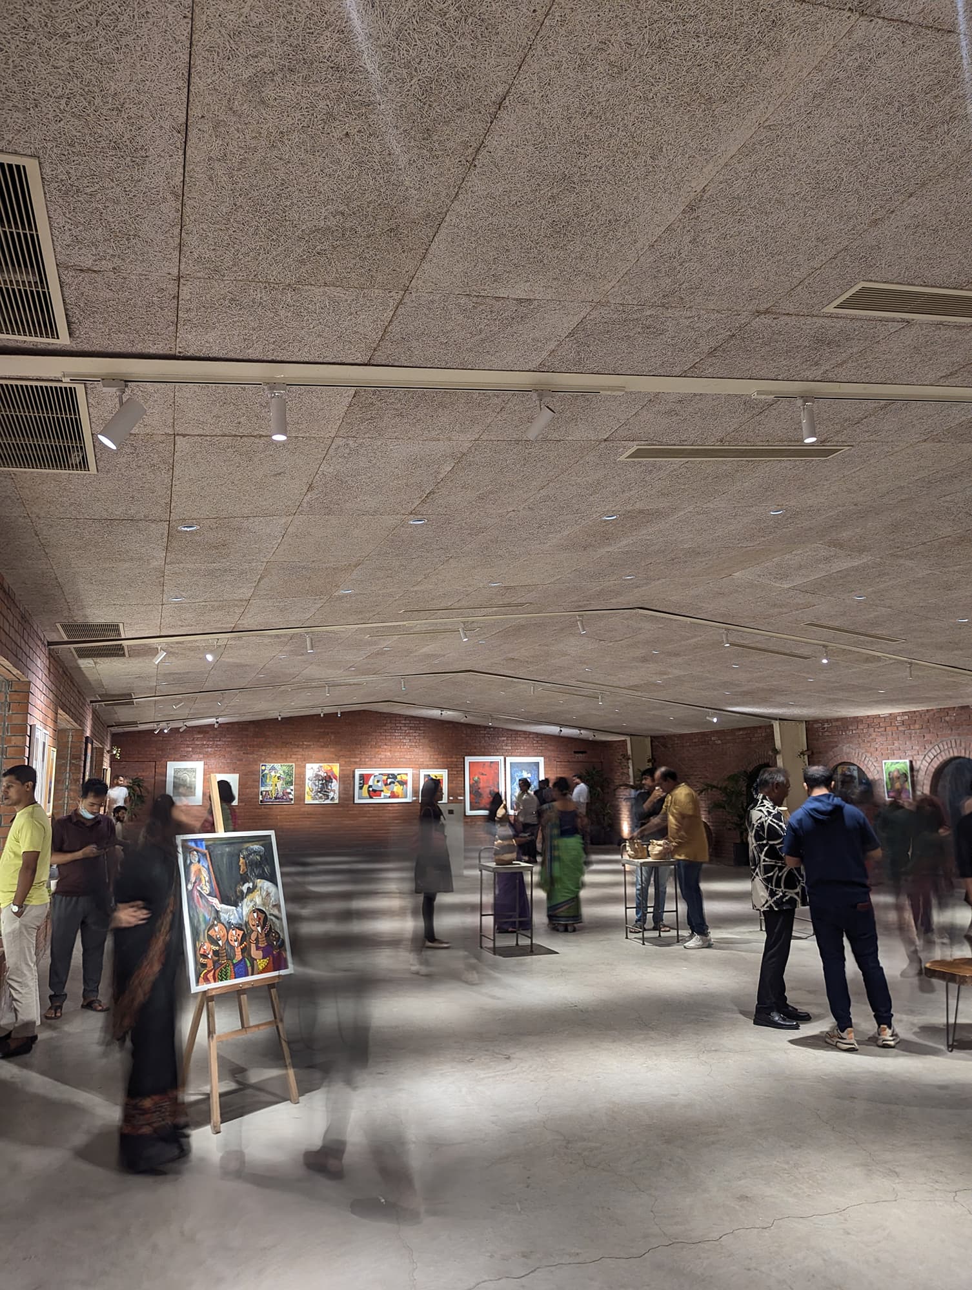
Executive Hall
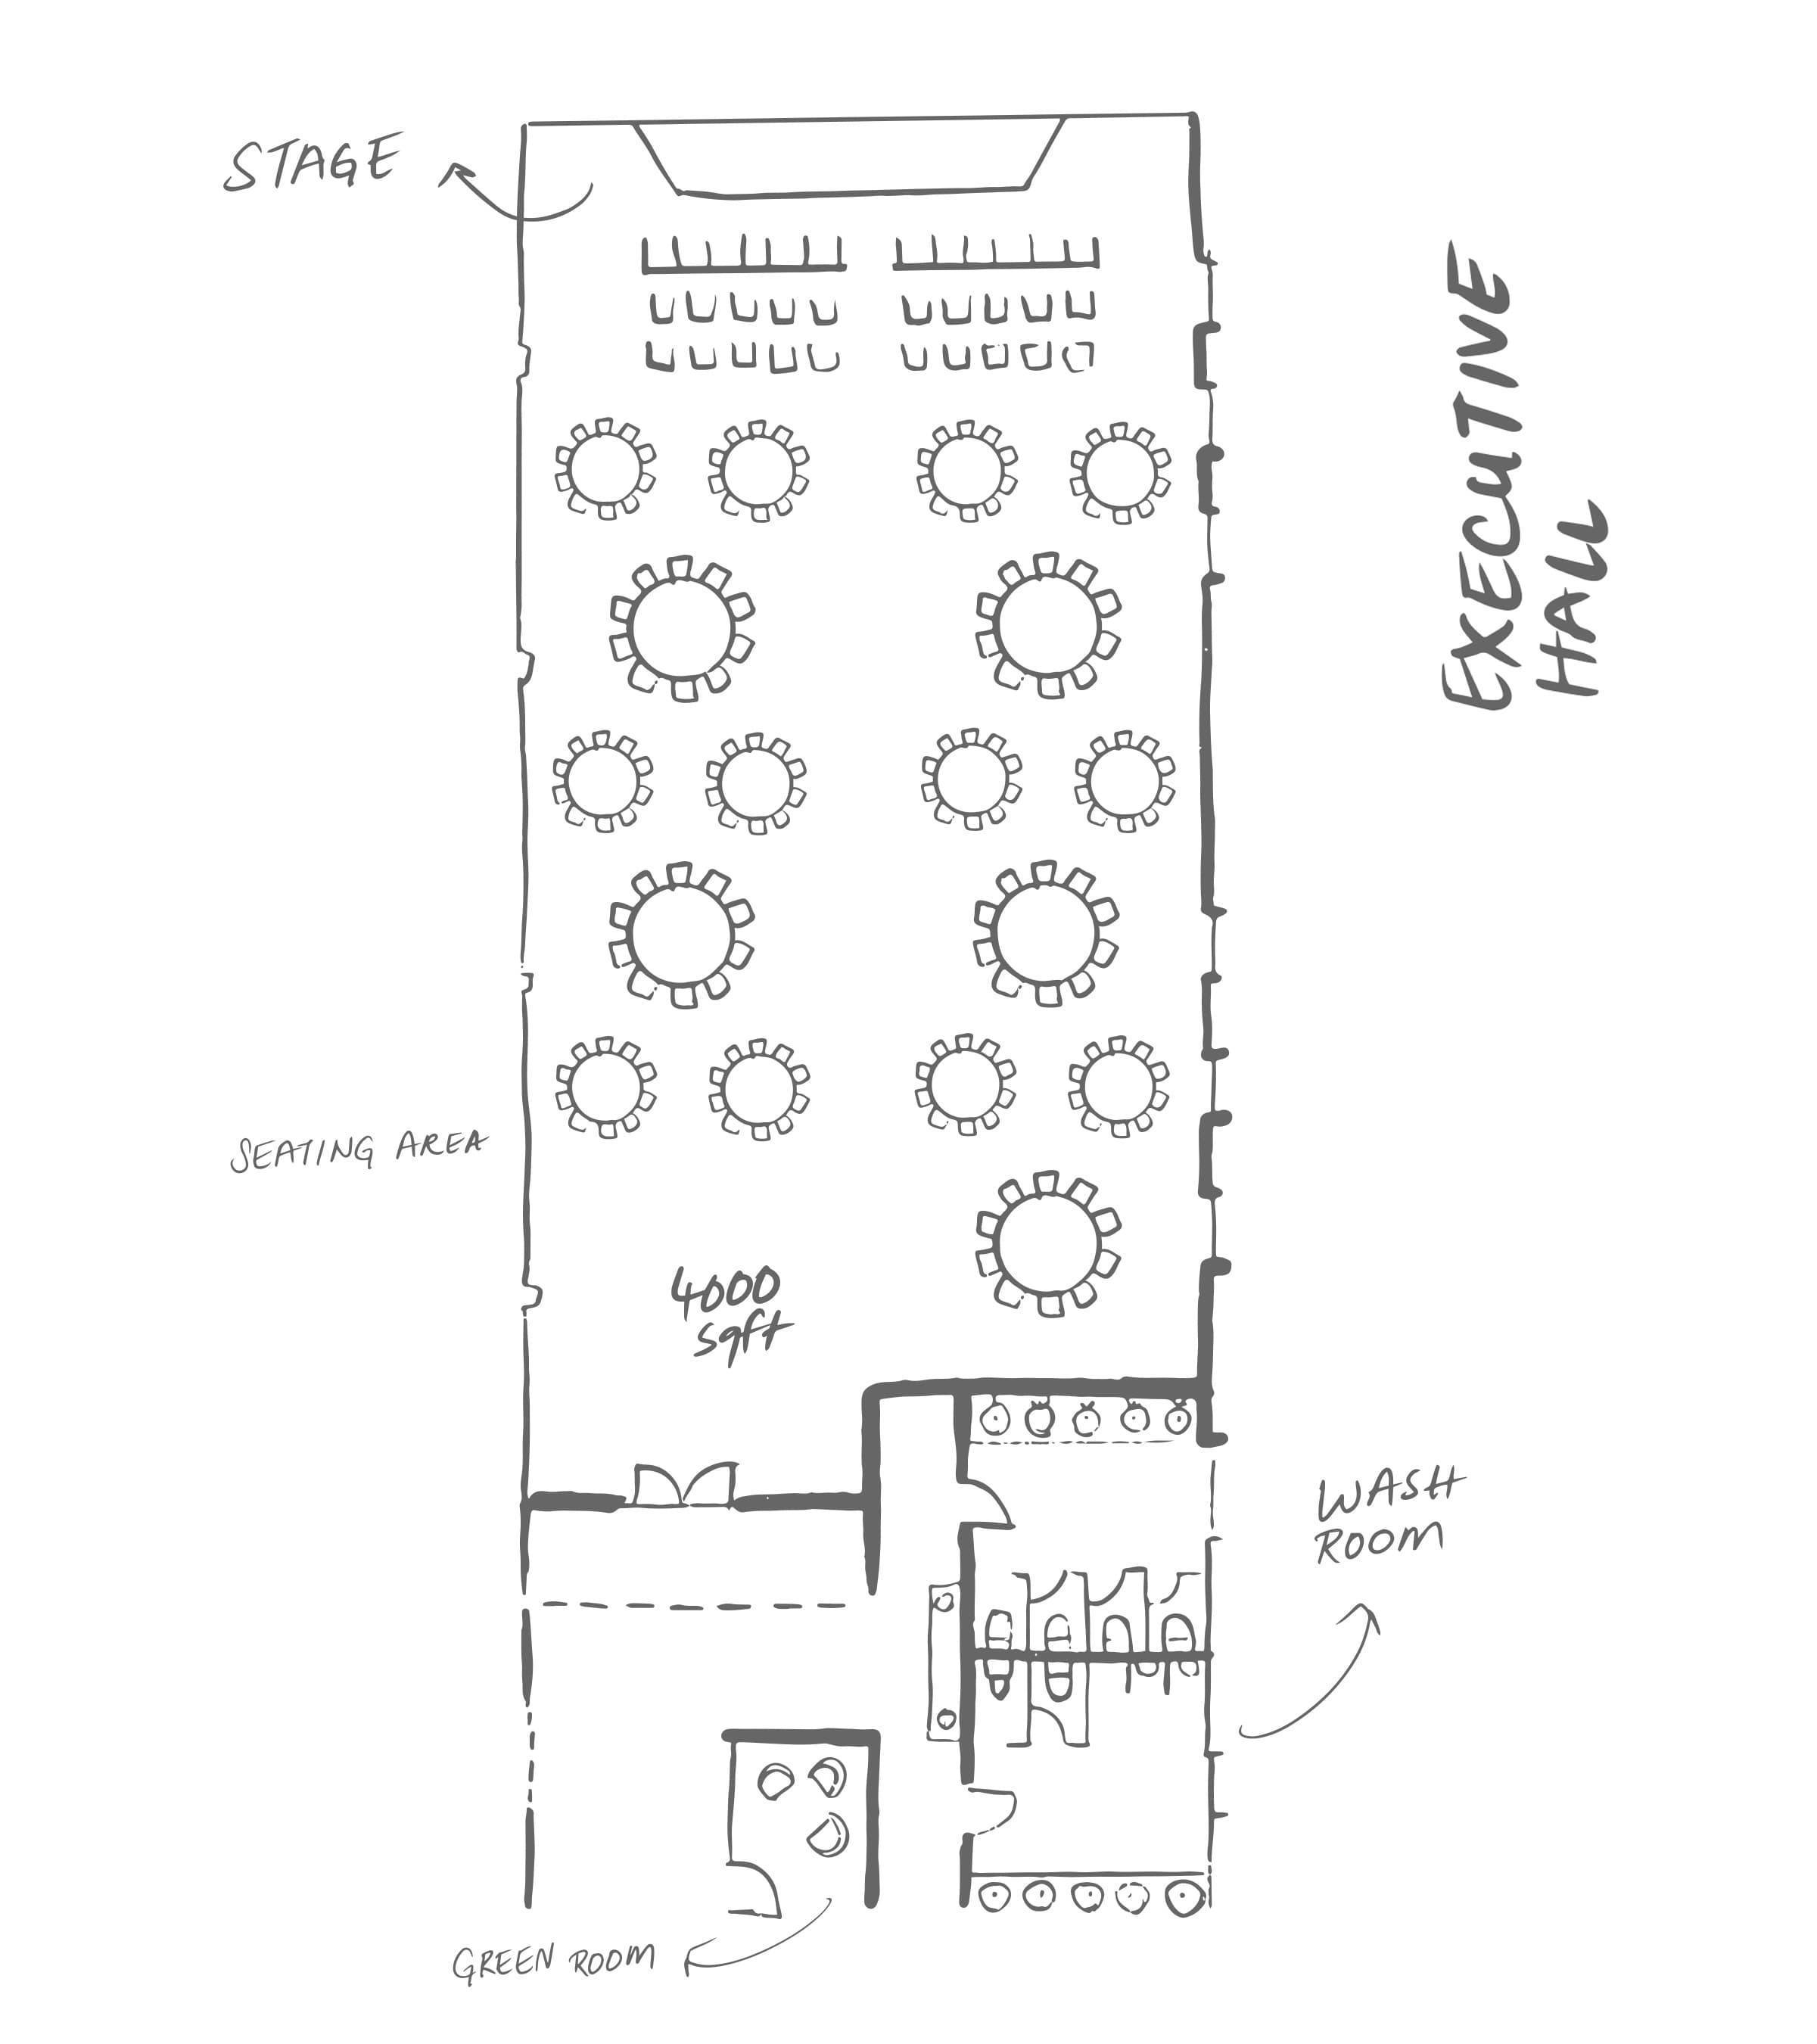
4000sqft
Measurement:
Total Area: 4000sqft
Length: 90'8"
Width: 40'3"
Ceiling Height:
Side Wall- 9'2", Mid-Point- 11'2"
Seating Capacity:
Theatre - 450
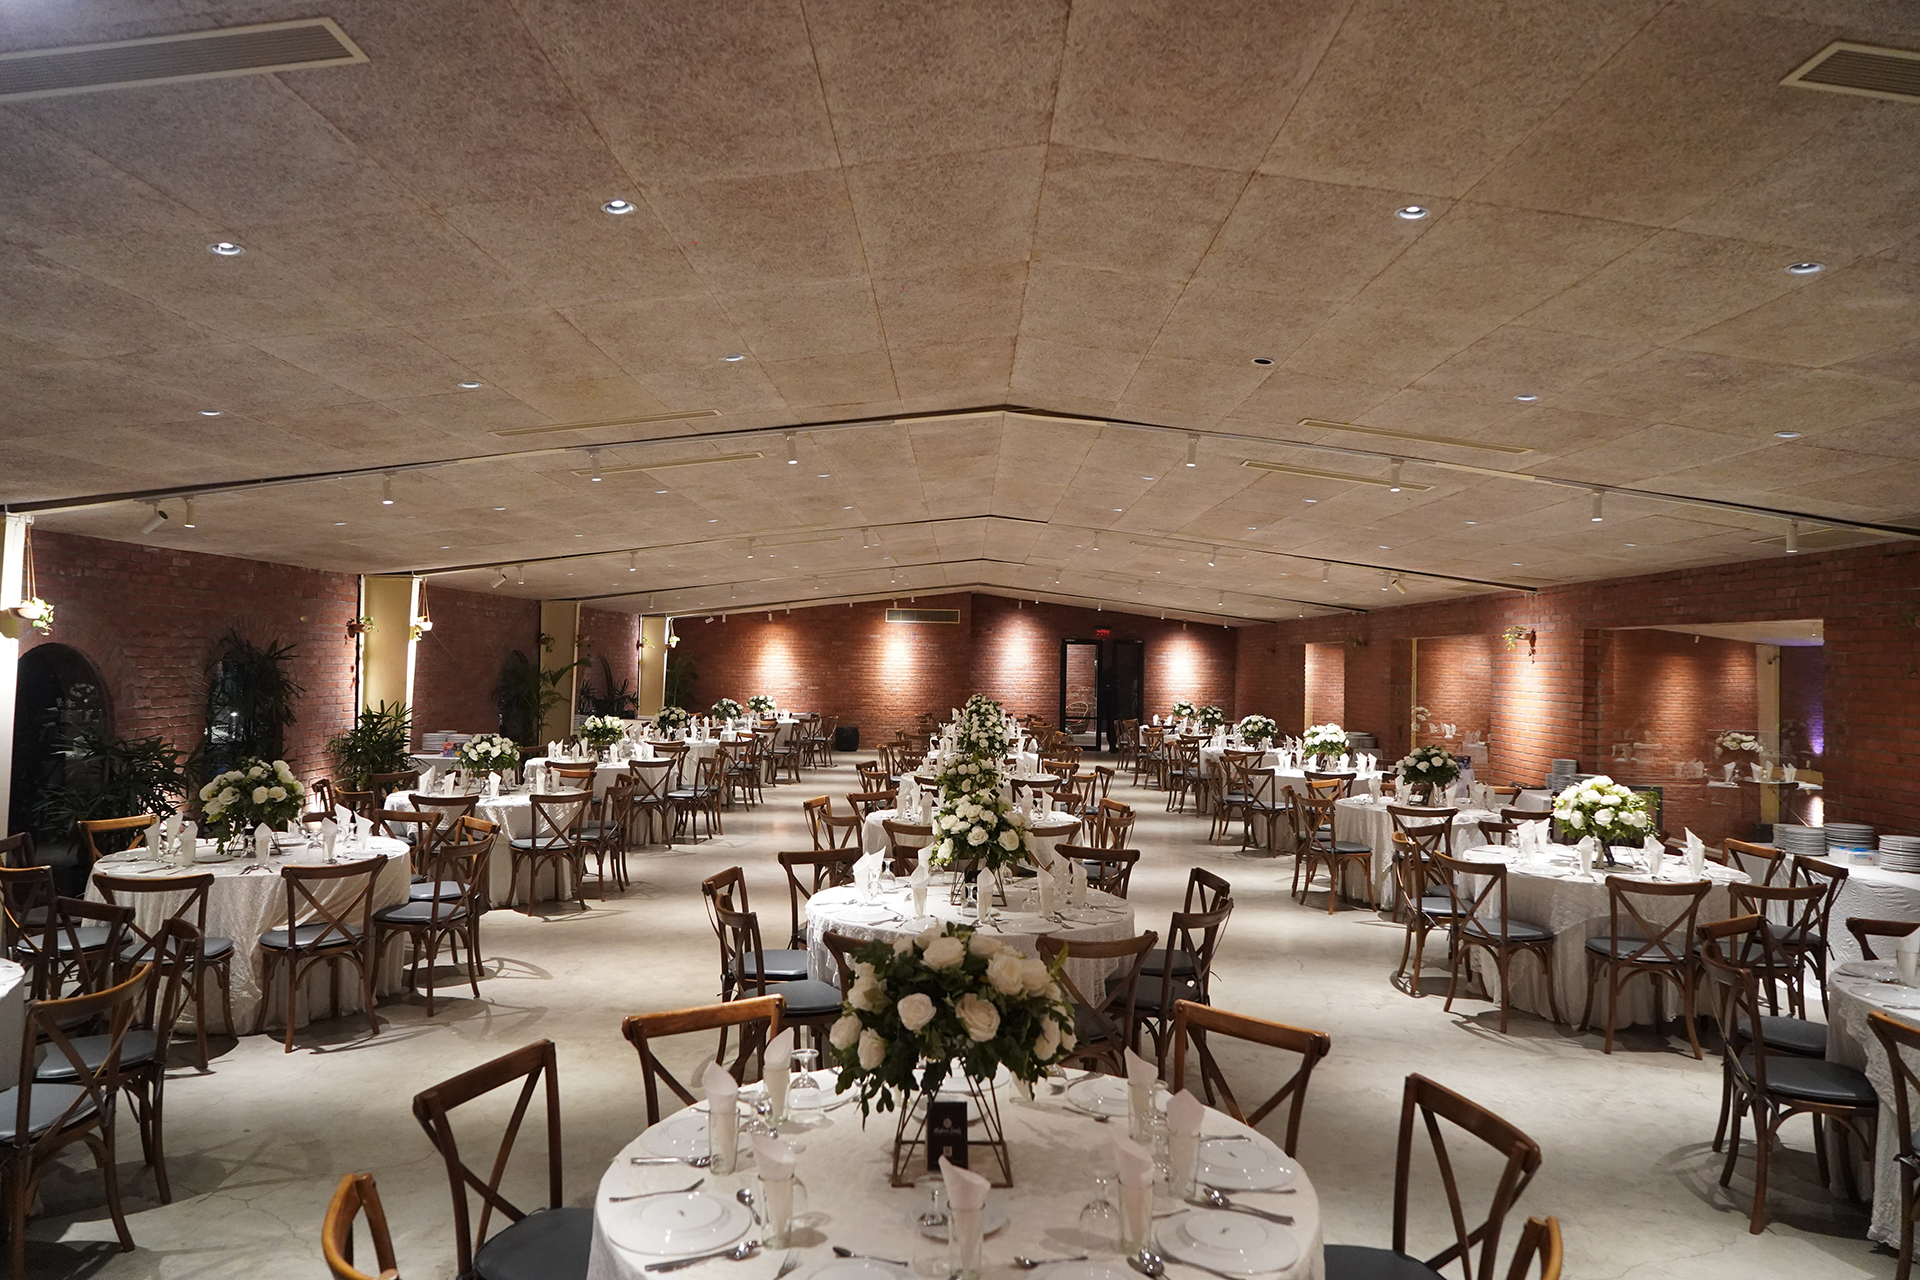
Round Table - 180 (one serving), 360 (2 servings)
Class Room - 180
U Shape - 130
Hollow Square - 100
Concert - 500
Amenities:
Projector
LED Screen
Parking
Speakers & Micropohone
Catering
Back-up Generator
Event Coordination